
100 Keyes, 1926 - 2026
SIGN UP Login/Register
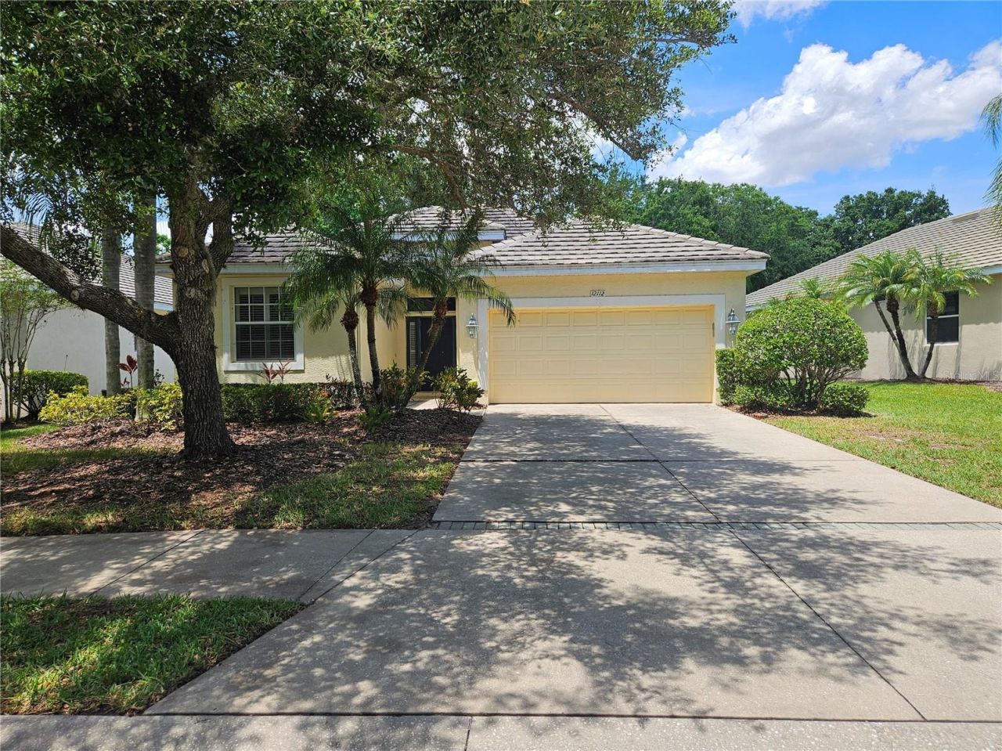
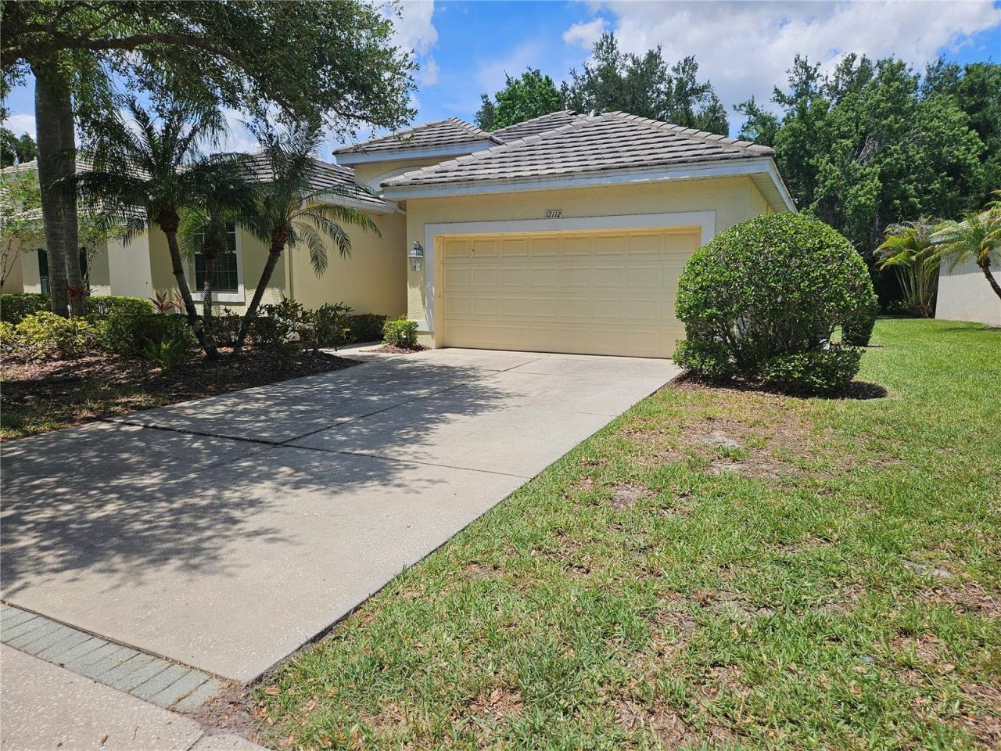
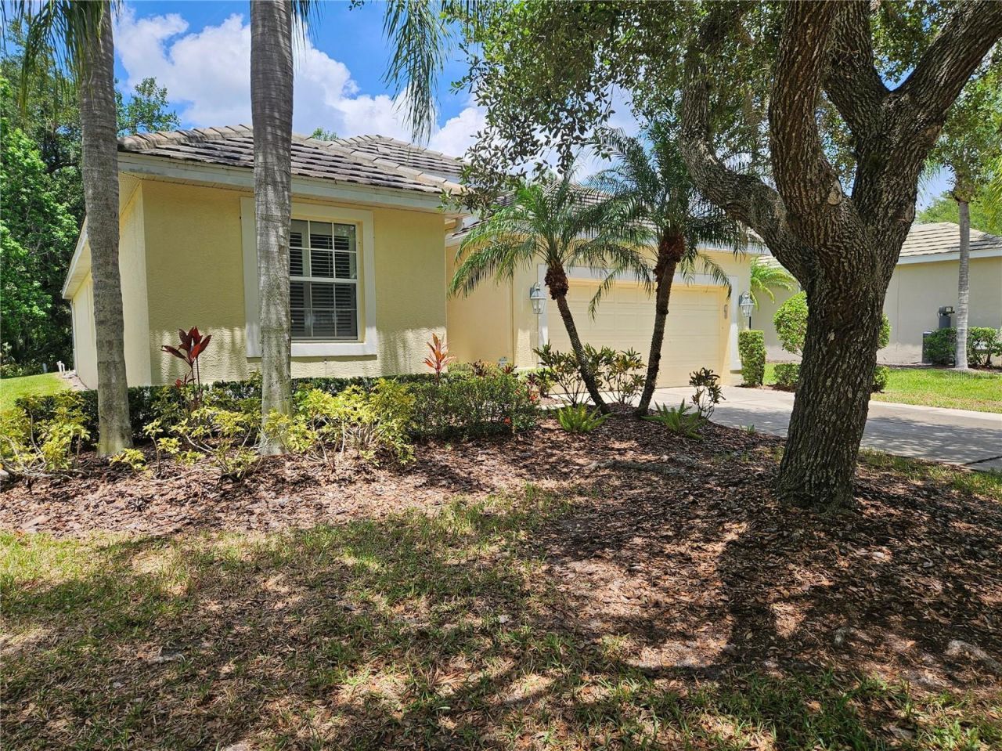
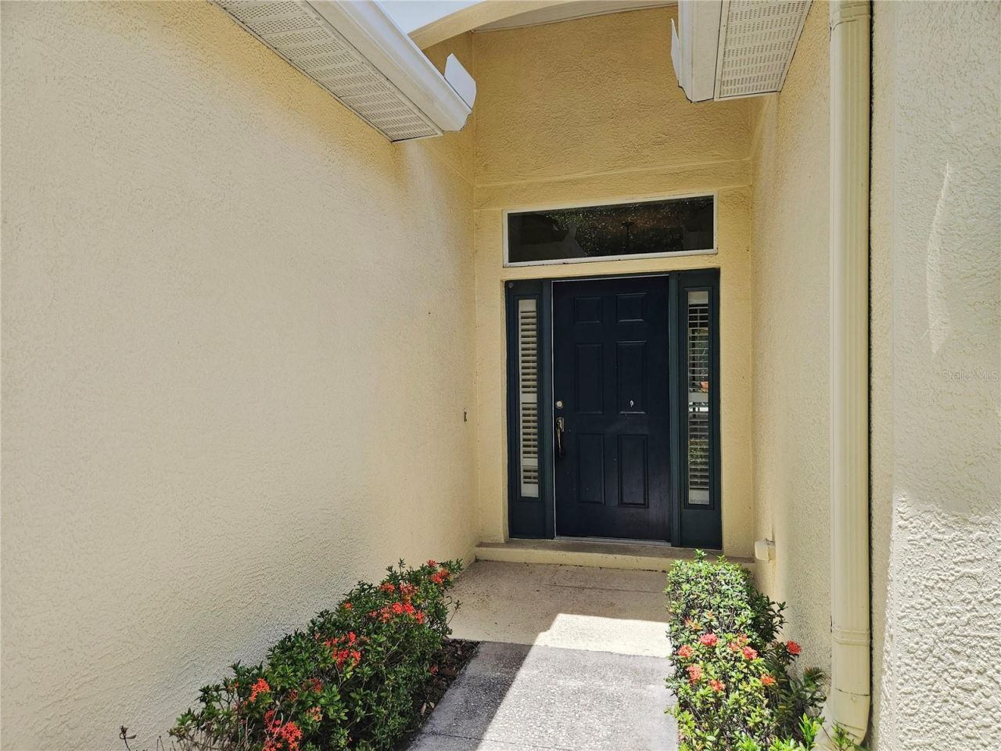
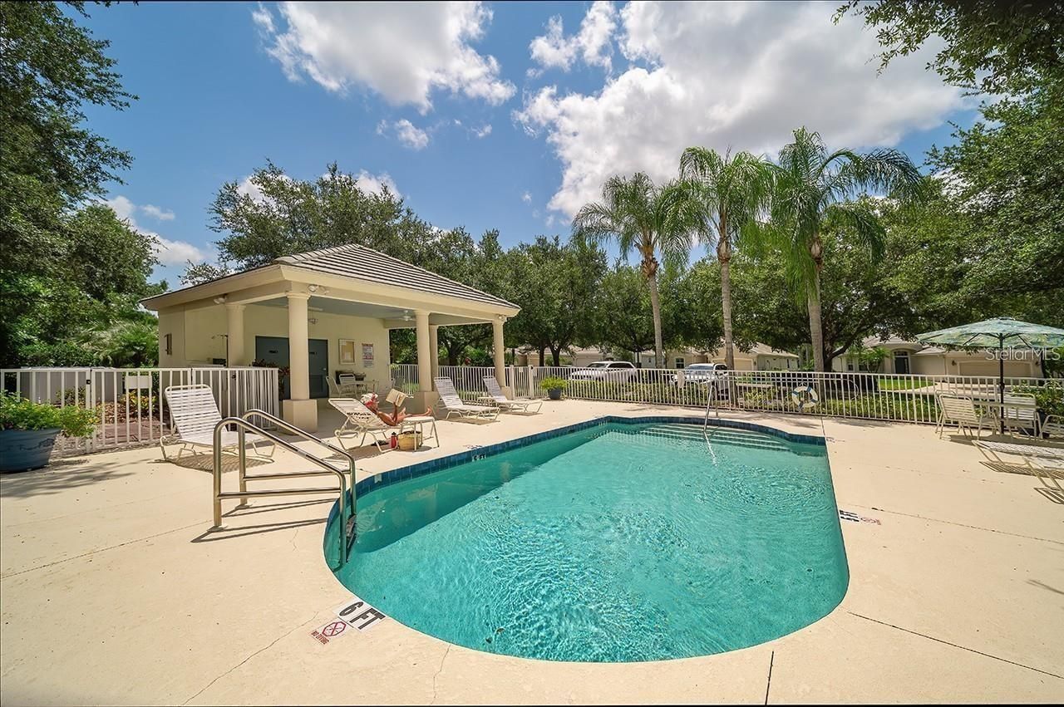
12112 Maple Ridge Drive, Parrish, FL 34219 Photo

53 Total Photos [Click to View All]

12112 Maple Ridge Drive Parrish, FL 34219
$449,900
  • Beds
    3
  • Baths
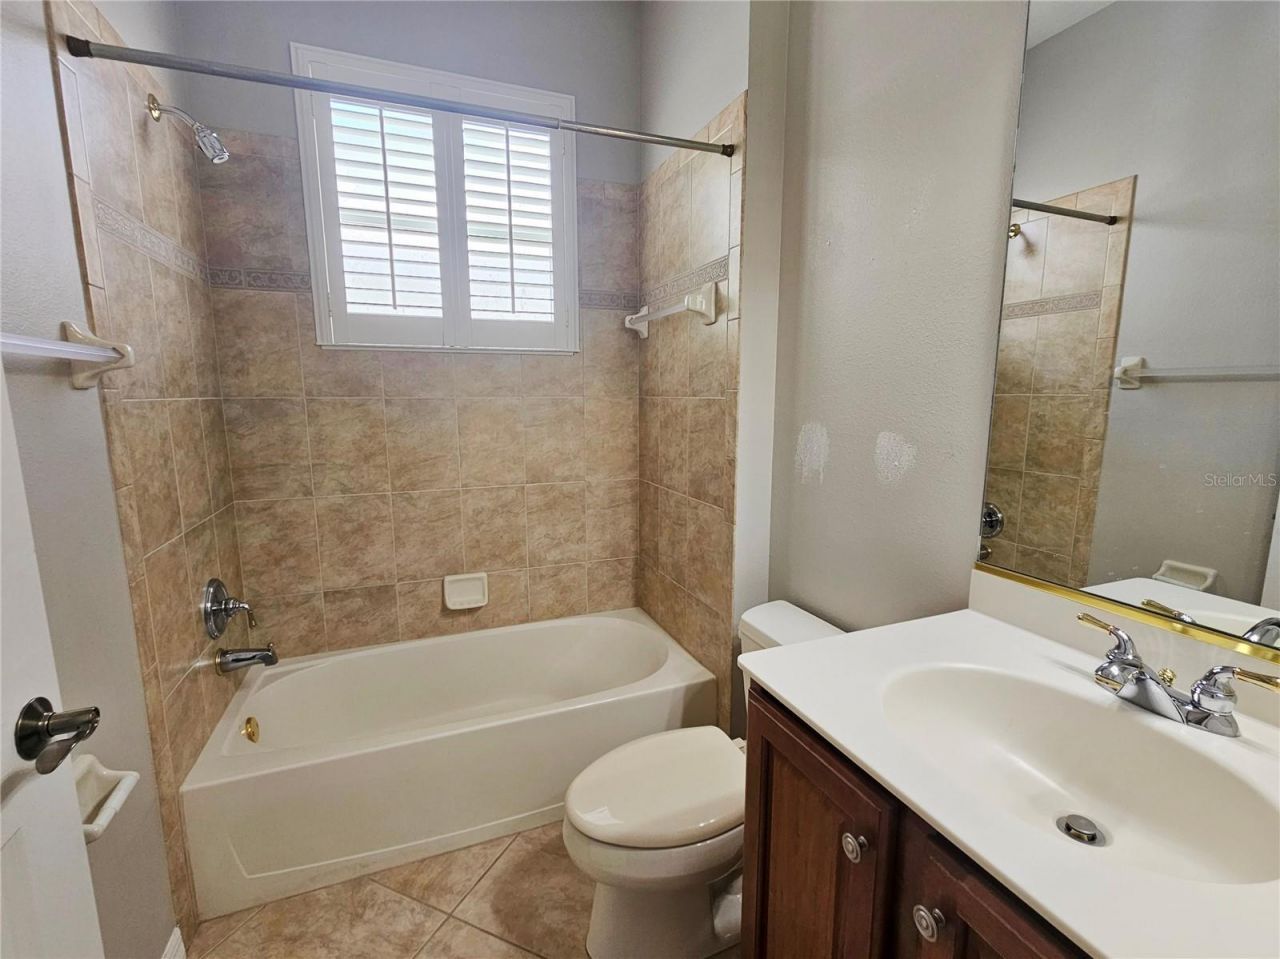
    2 full
  • Total Square Feet
    2,016
  • Lot Size
    0.18 acre(s)

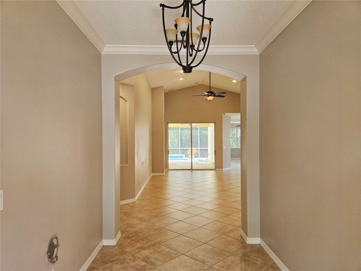
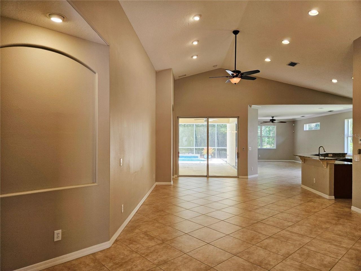
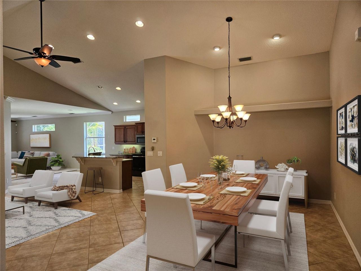
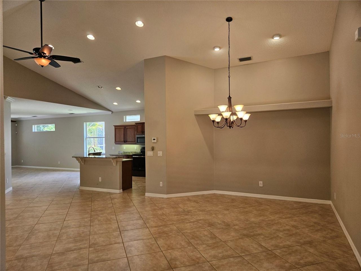
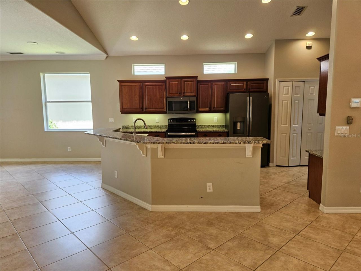
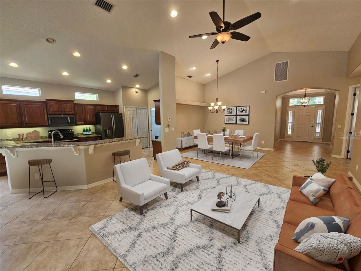
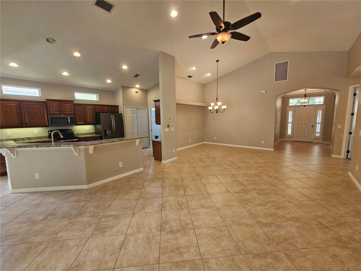
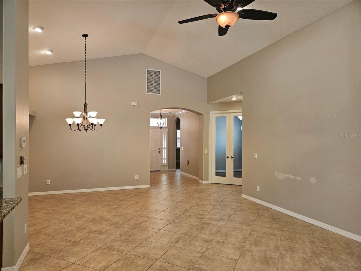
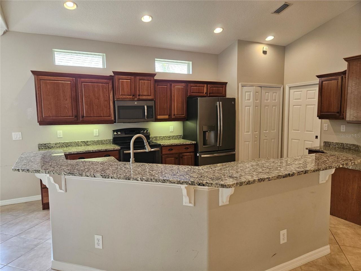
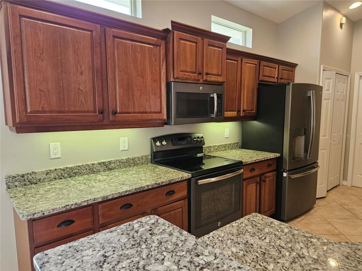
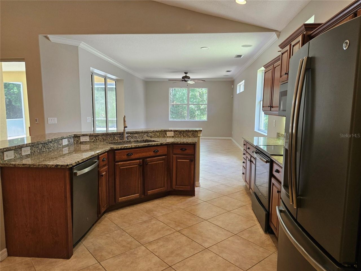
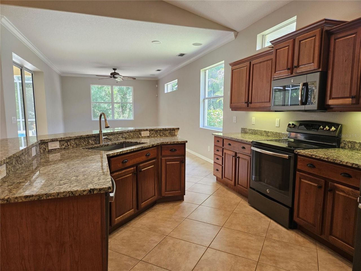
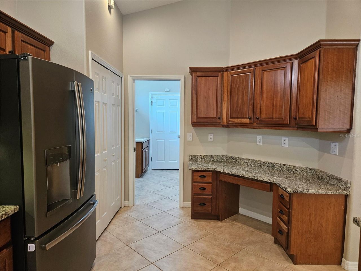
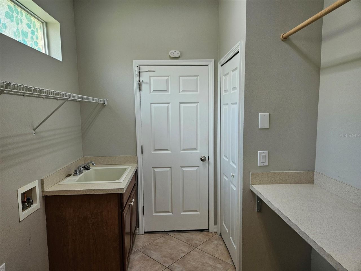
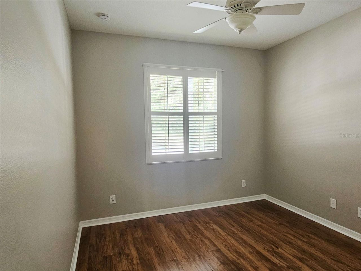
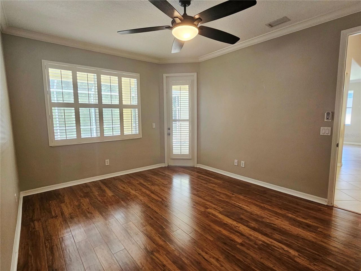
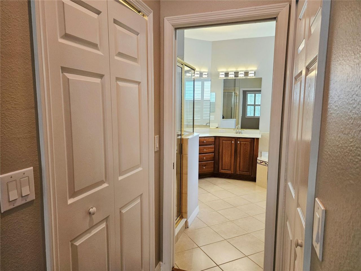
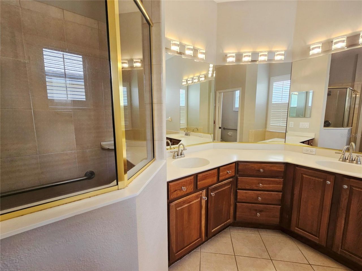
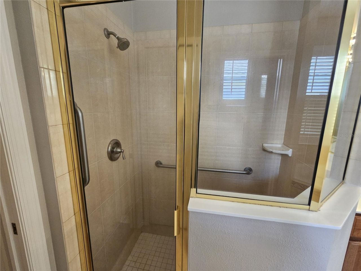
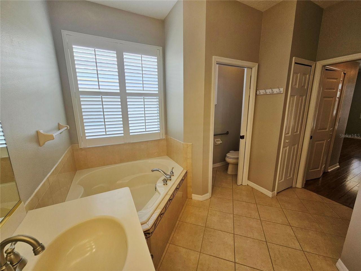
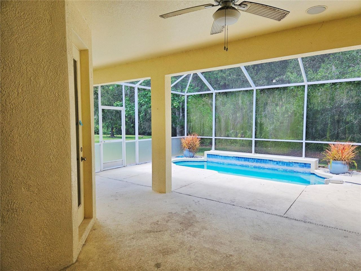
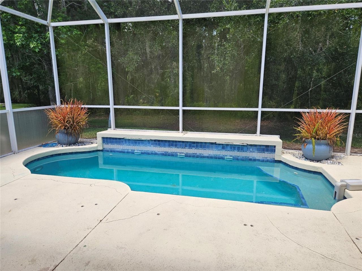
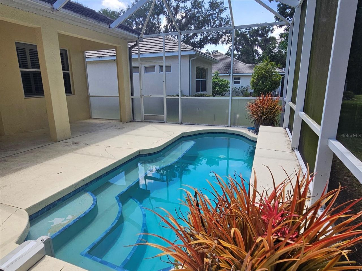
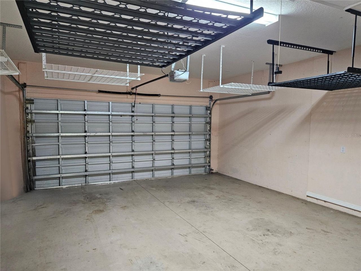
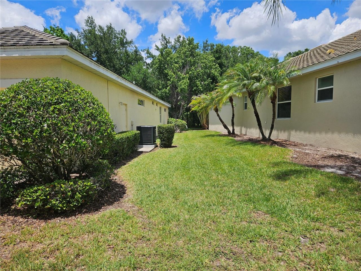
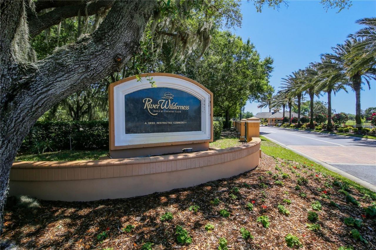
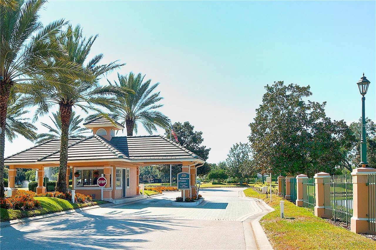
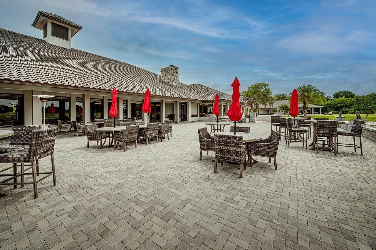
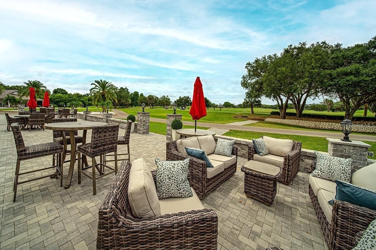
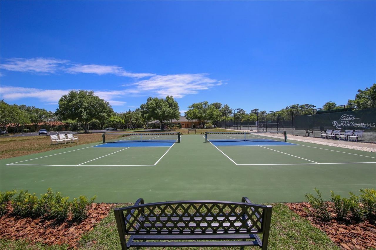
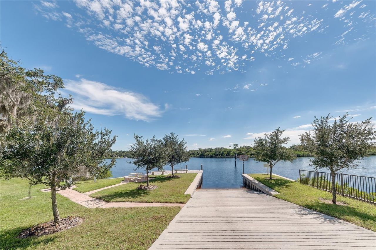
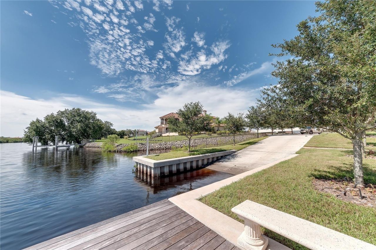
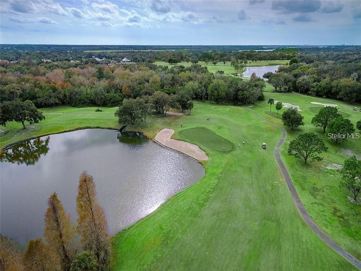
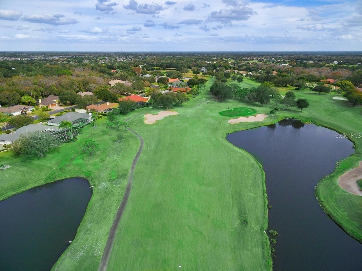
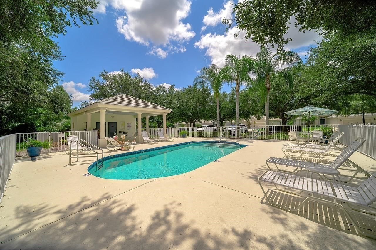
Located on a private street in the highly desirable maintenance-free section of River Wilderness, this beautifully maintained POOL home offers exceptional privacy with no rear neighbors, backing up to a tranquil wooded preserve that creates a peaceful, natural setting. Situated within a 24-hour guard-gated golf and country club community, this home blends comfort, style, and convenience. This popular Bruce Williams Meridian II floor plan features 3 bedrooms, 2 baths, and an oversized garage with...

View More

Property Summary

MLS Number: A4692515
Status: Active
Days on Market: 25
Subdivision: RIVER WILDERNESS
County: Manatee
Bedrooms: 3
Total Square Feet: 2,016
Price Per Sq. Ft.: $223
New Constuction: No
Waterfront: No
Property Type: Residential - Single Family
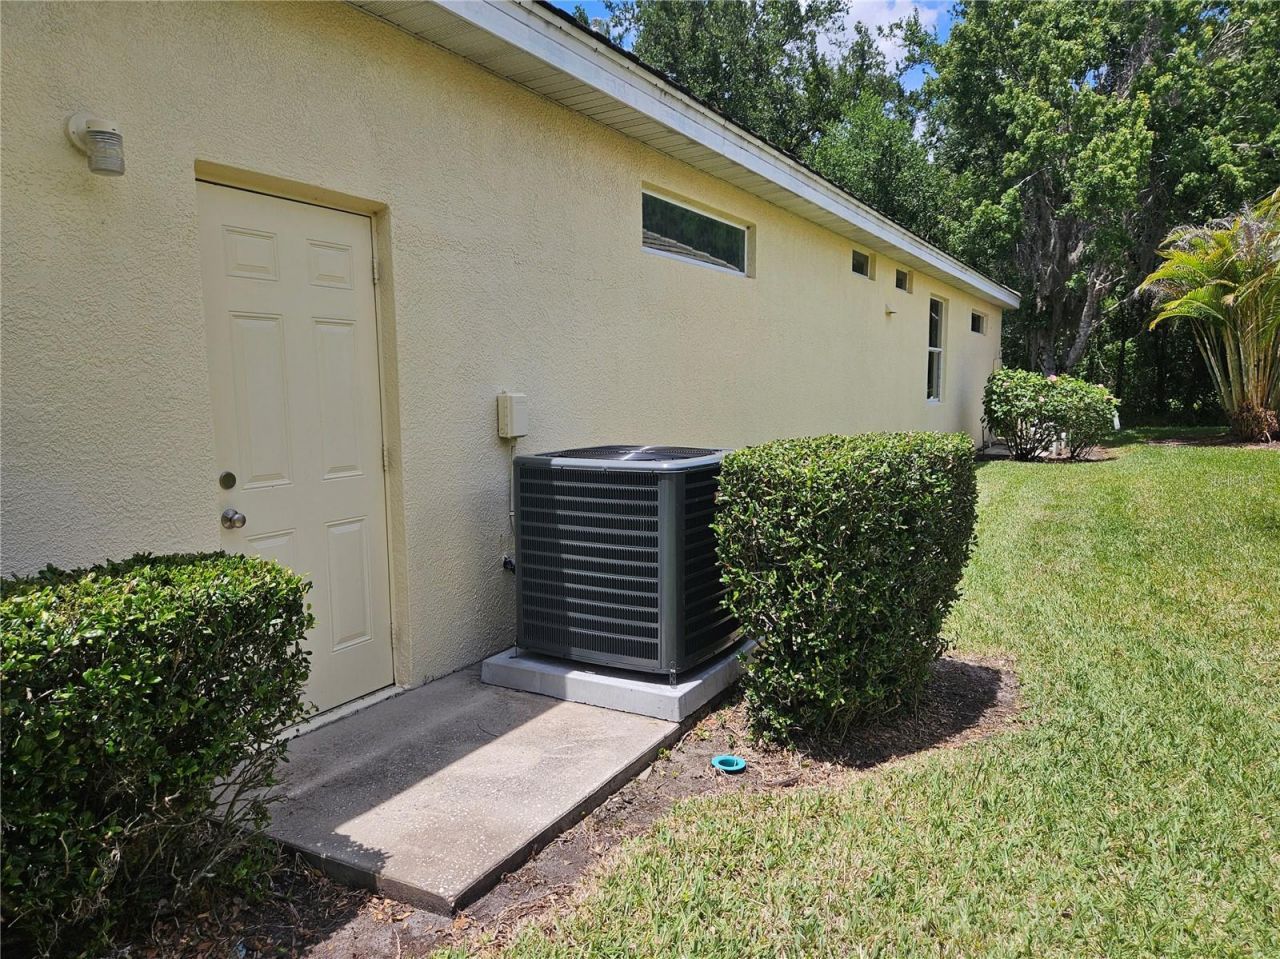
Cooling: Central Air
Garage: 2 car attached
Heating: Central
Lot Size: 0.18 Acres
Roof Type: Tile
Stories: 1.0
Year Built: 2005
Taxes: $5,684
HOA Y/N: Yes

Featured Amenities

Ceiling Fans(s)
Thermostat
Vaulted Ceiling(s)
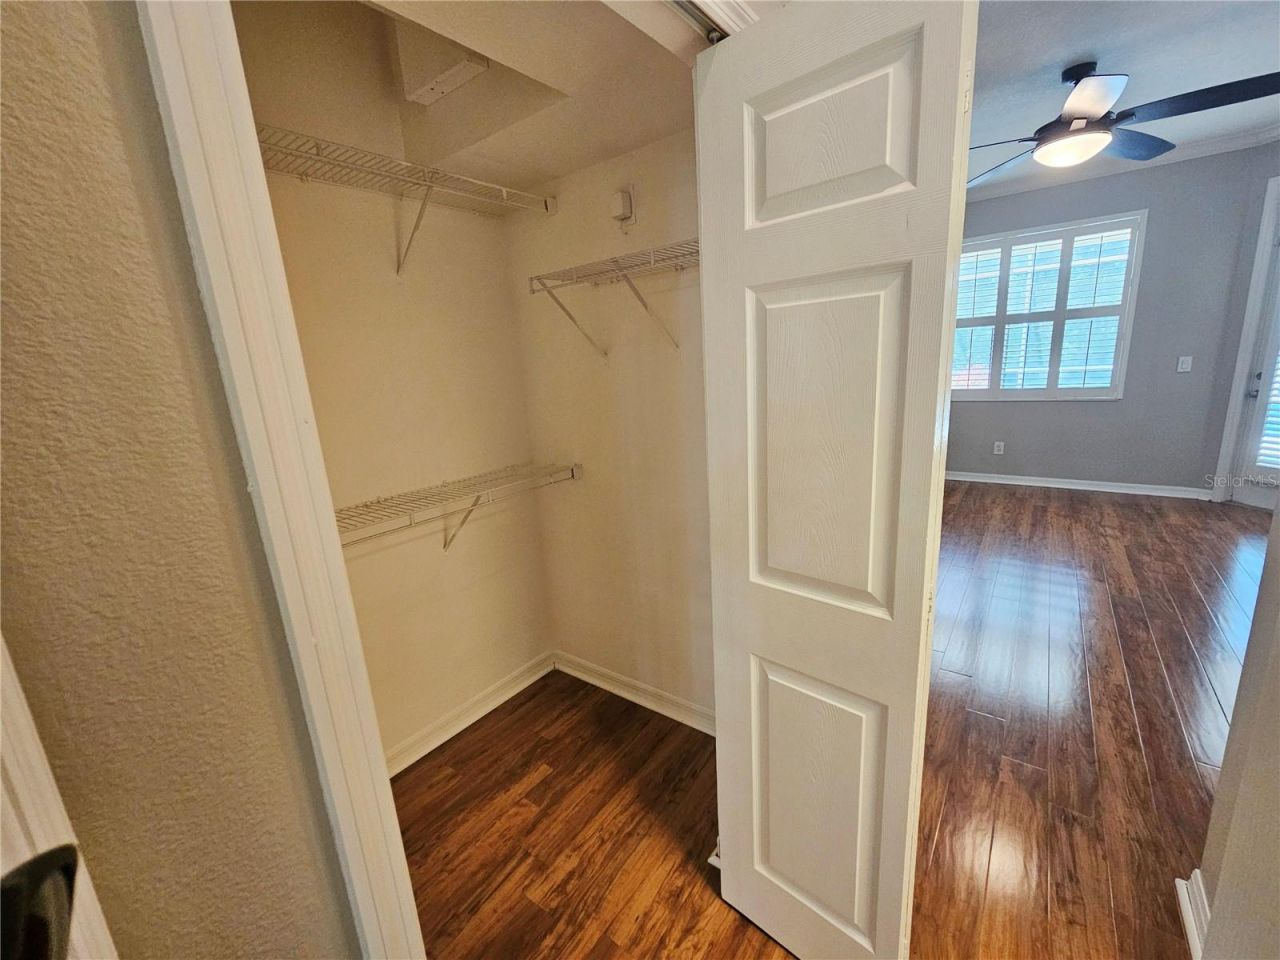
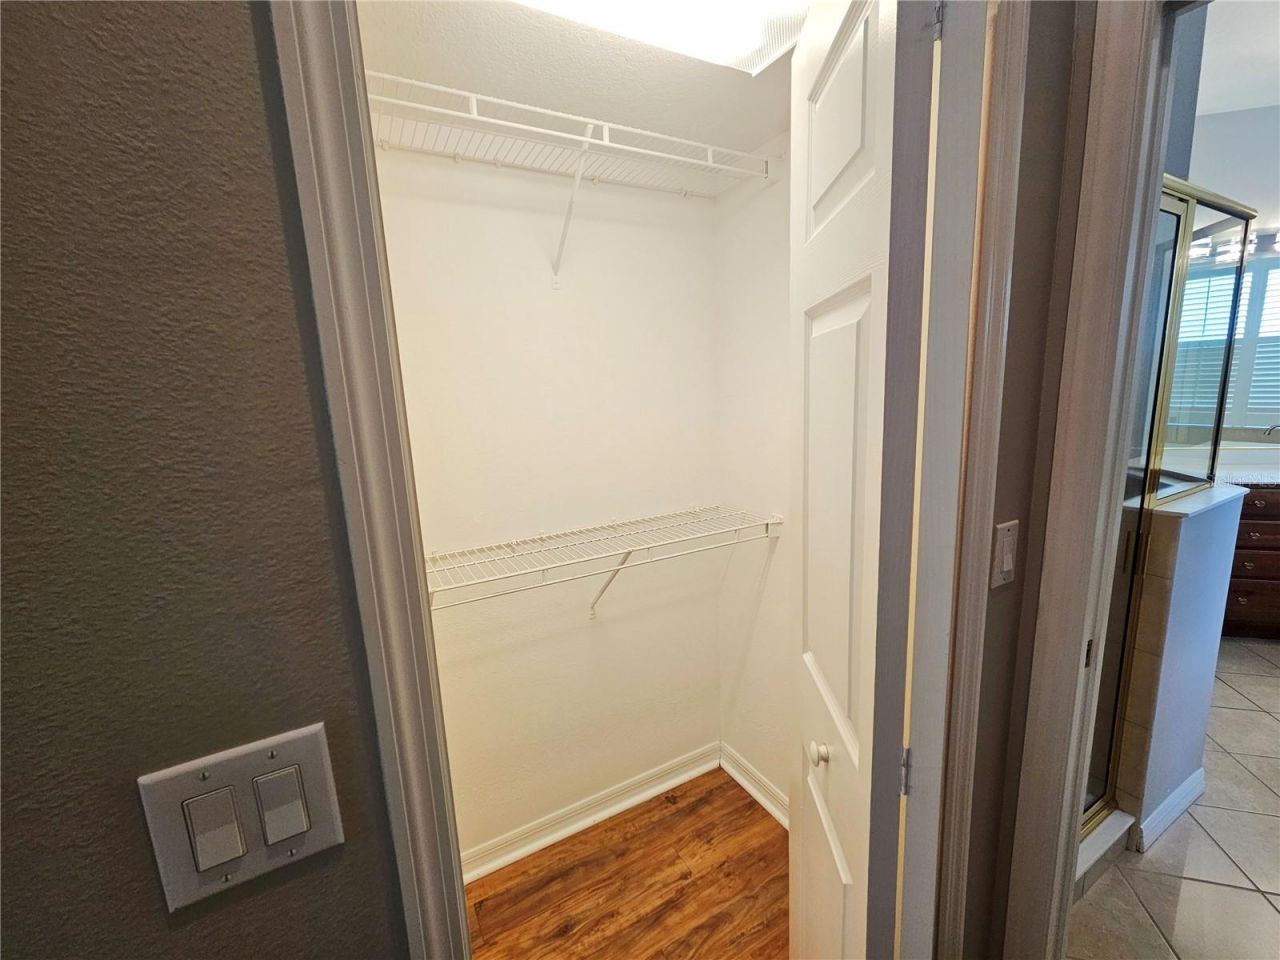
Walk-In Closet(s)
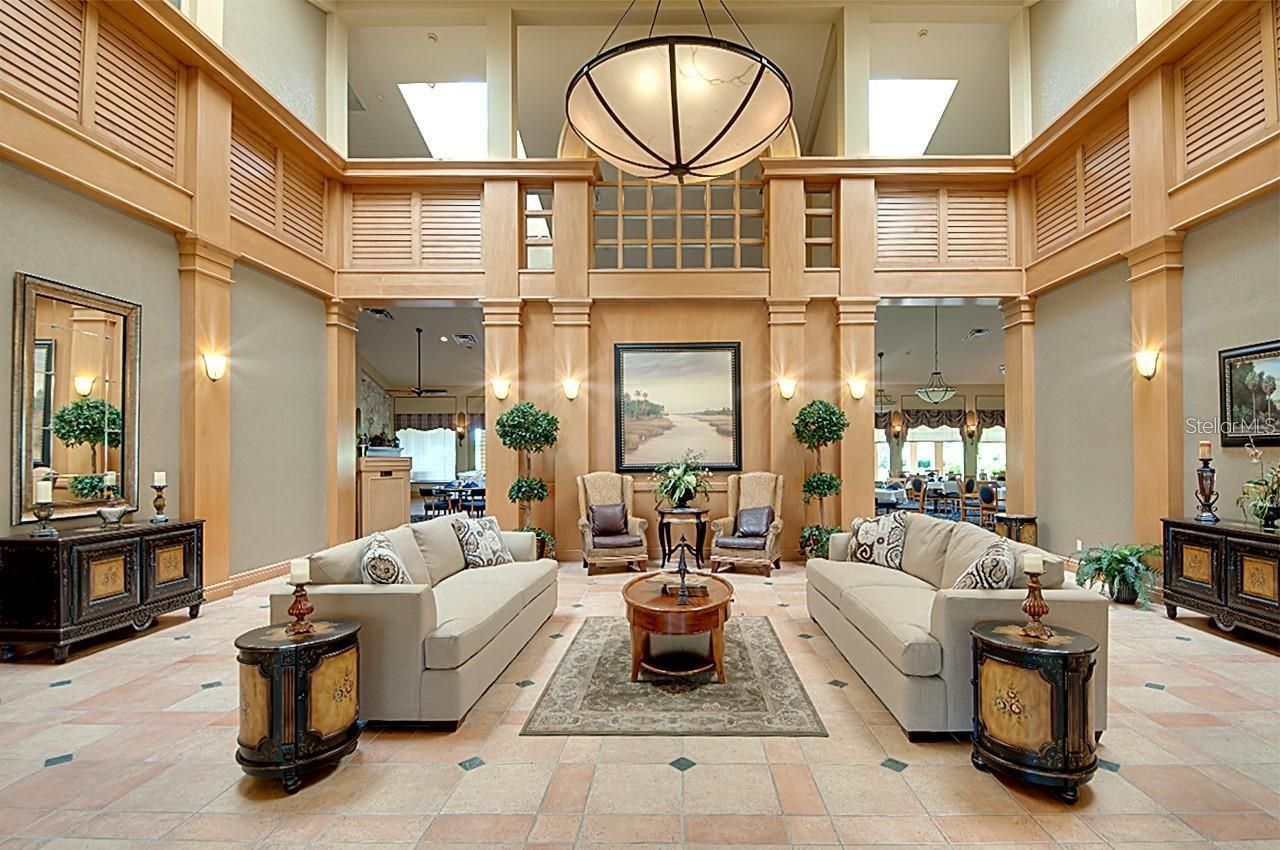
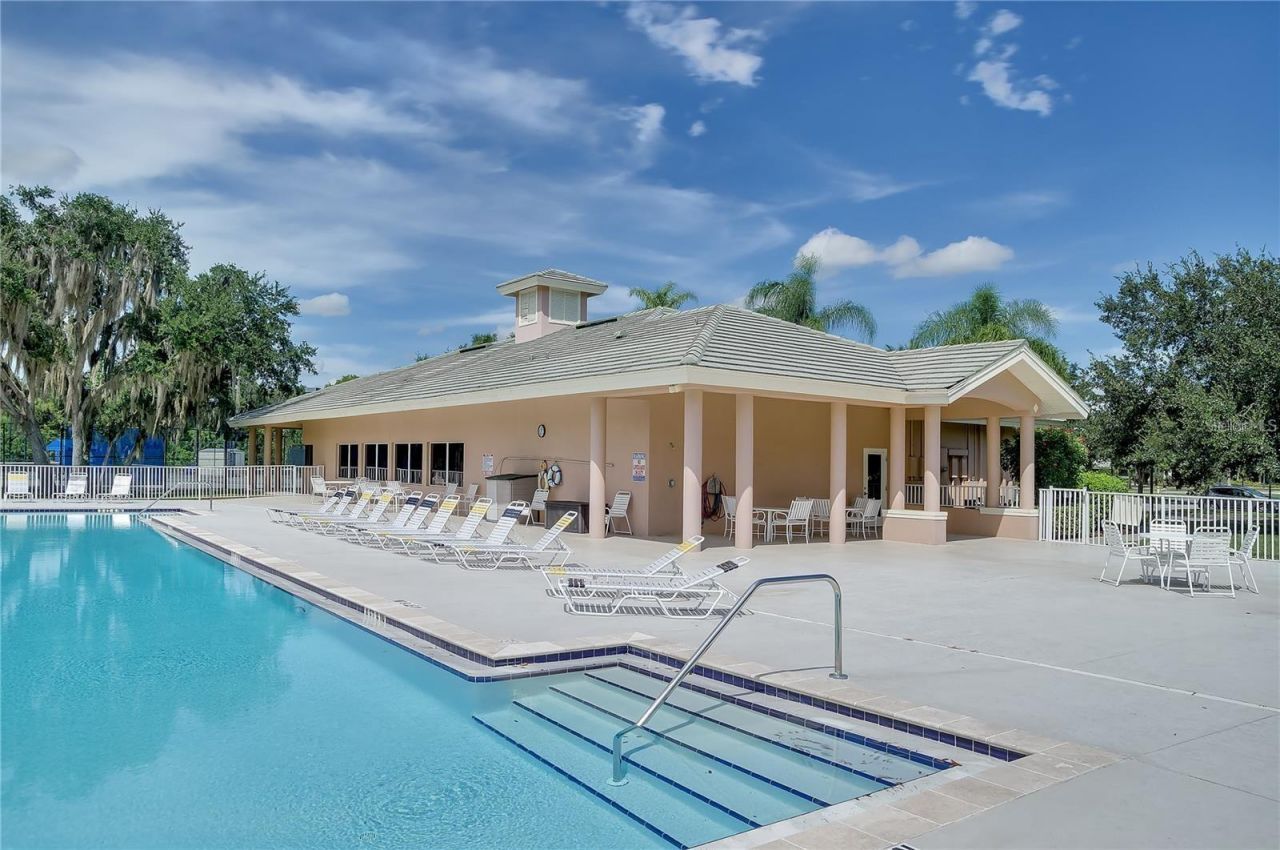
Clubhouse

Property Details

Additional Rooms: Attic
Appliances: Dishwasher, Disposal, Electric Water Heater, Exhaust Fan, Range, Refrigerator
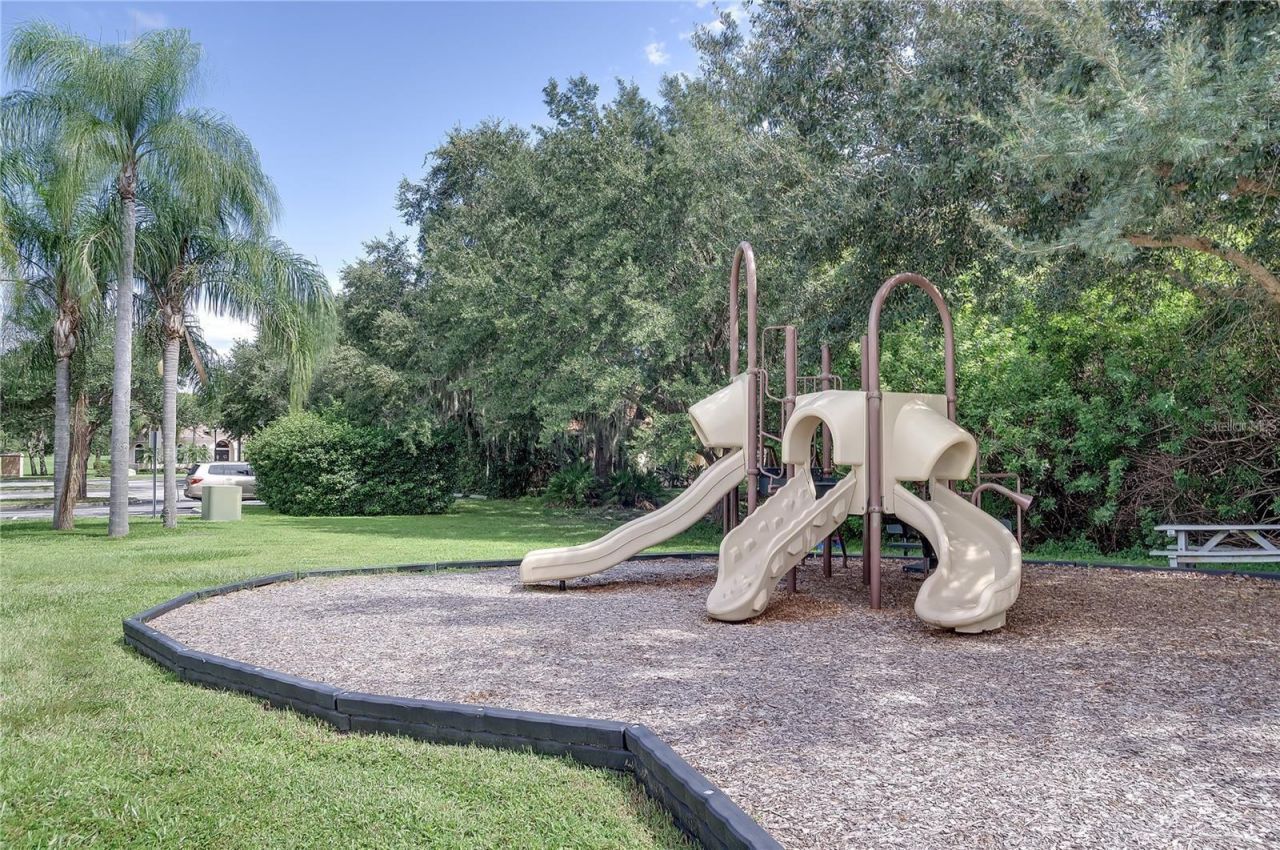
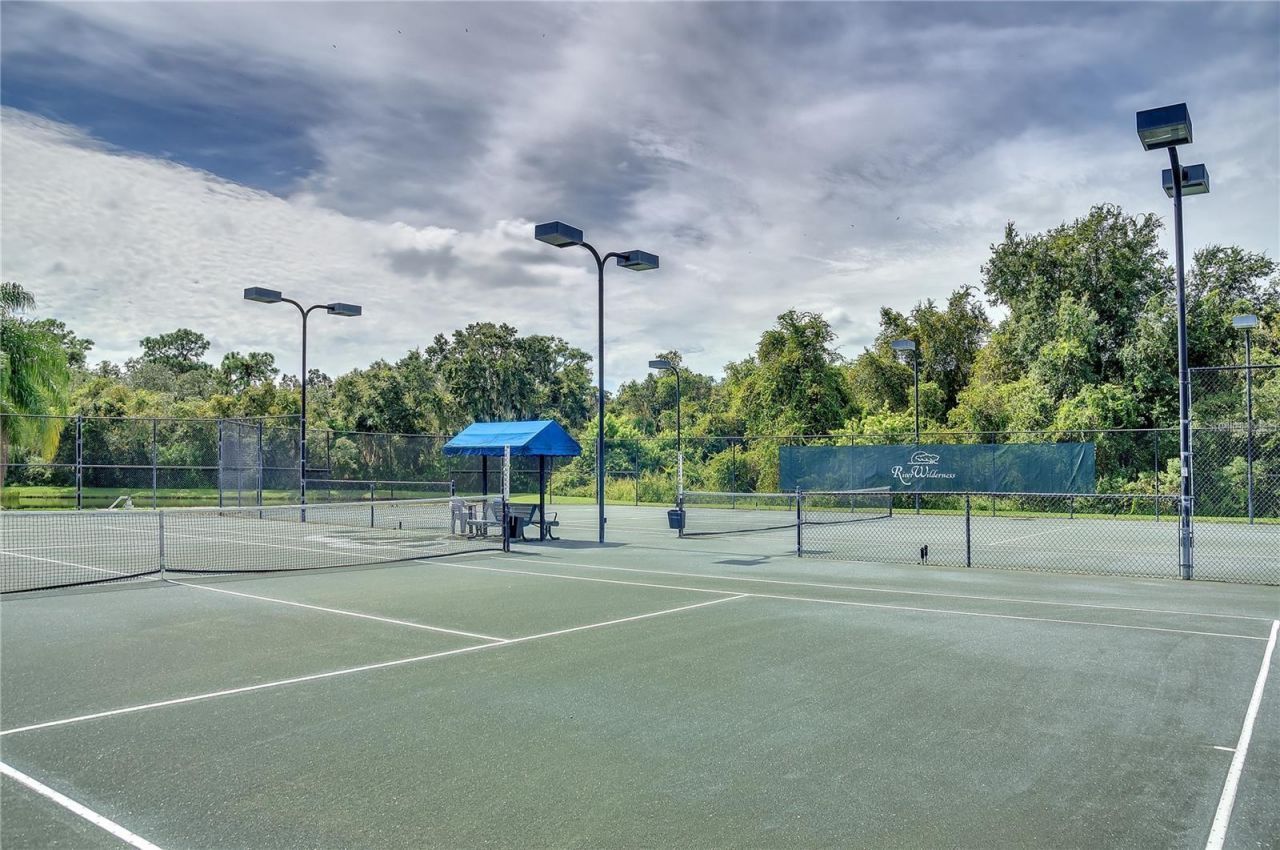
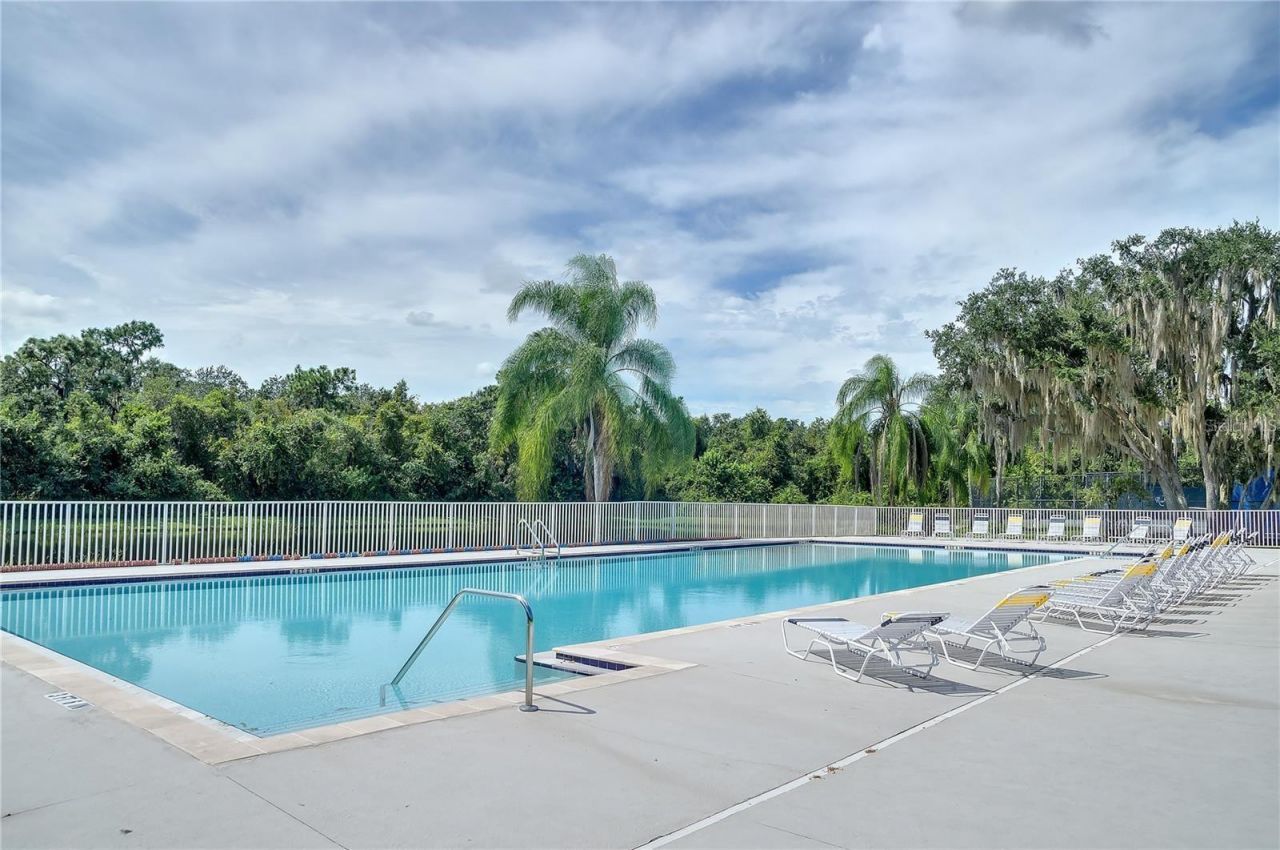
Community Features: Deed Restrictions, No Truck/RV/Motorcycle Parking, Playground, Pool
Days on Site: 25
Directions: North on Woodland Fern Dr to Right on Mapleridge dr to property 12112 Maple Ridge on Left
Exterior: Block, Stucco
Flood Zone Code: X
Flooring: Ceramic Tile, Luxury Vinyl
Foundation: Slab
Garage Dimensions: 00x00
Home Warranty Y/N: No
Listing Terms: Cash, Conventional, FHA, VA Loan
Lot Dimensions: 0.18
Other Equipment: Irrigation Equipment
Ownership: Fee Simple
Parking: Garage Door Opener
Parking Notes: Garage Door Opener
Patio/Porch: Patio, Porch, Screened
Pets Allowed: Cats OK, Dogs OK, Yes
Pets Restrictions: Buyer to confirm and verify all HOA Restrictions & Bylaws regarding Pets and other Restrictions
Pool: Gunite, In Ground, Screen Enclosure
Property Attached Y/N: No
Property Sub-Type: Single Family Residence
Sewer: Public Sewer
Showing Instructions: Appointment Only, See Remarks, ShowingTime
Special Sale Provisions: None
Swimming Pool: Yes
Utilities: Cable Available
Water: Public
Water Access Y/N: No
Water View: Pond
Windows: Shutters
Zoning: PDR/NCO
Construction: Block,Stucco

Room Sizes

Living Room: 15x17.6
Dining Room: 10.8x11.8
Kitchen: 10x16
Family Room: 13.8x15.8
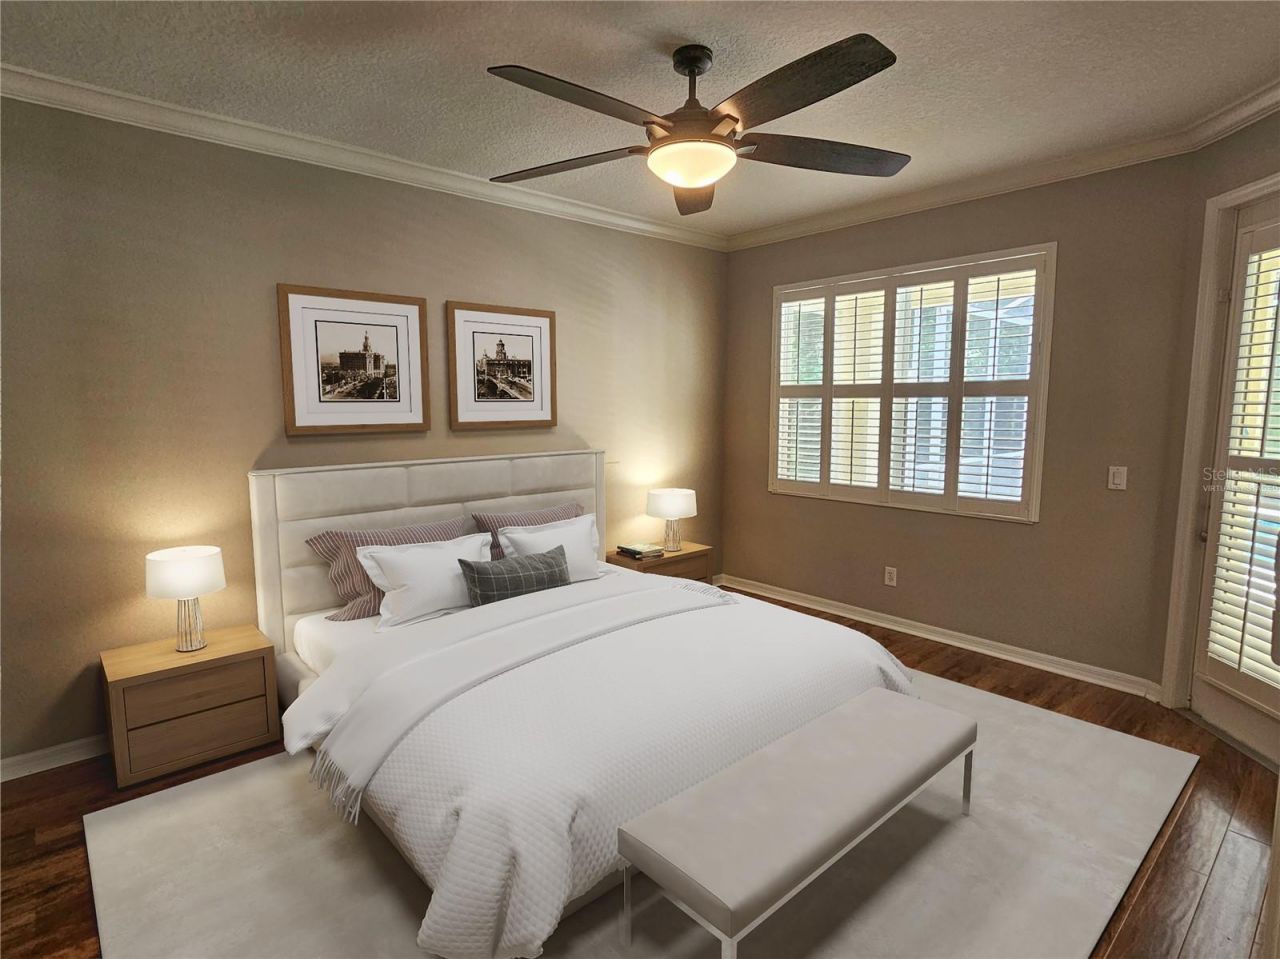
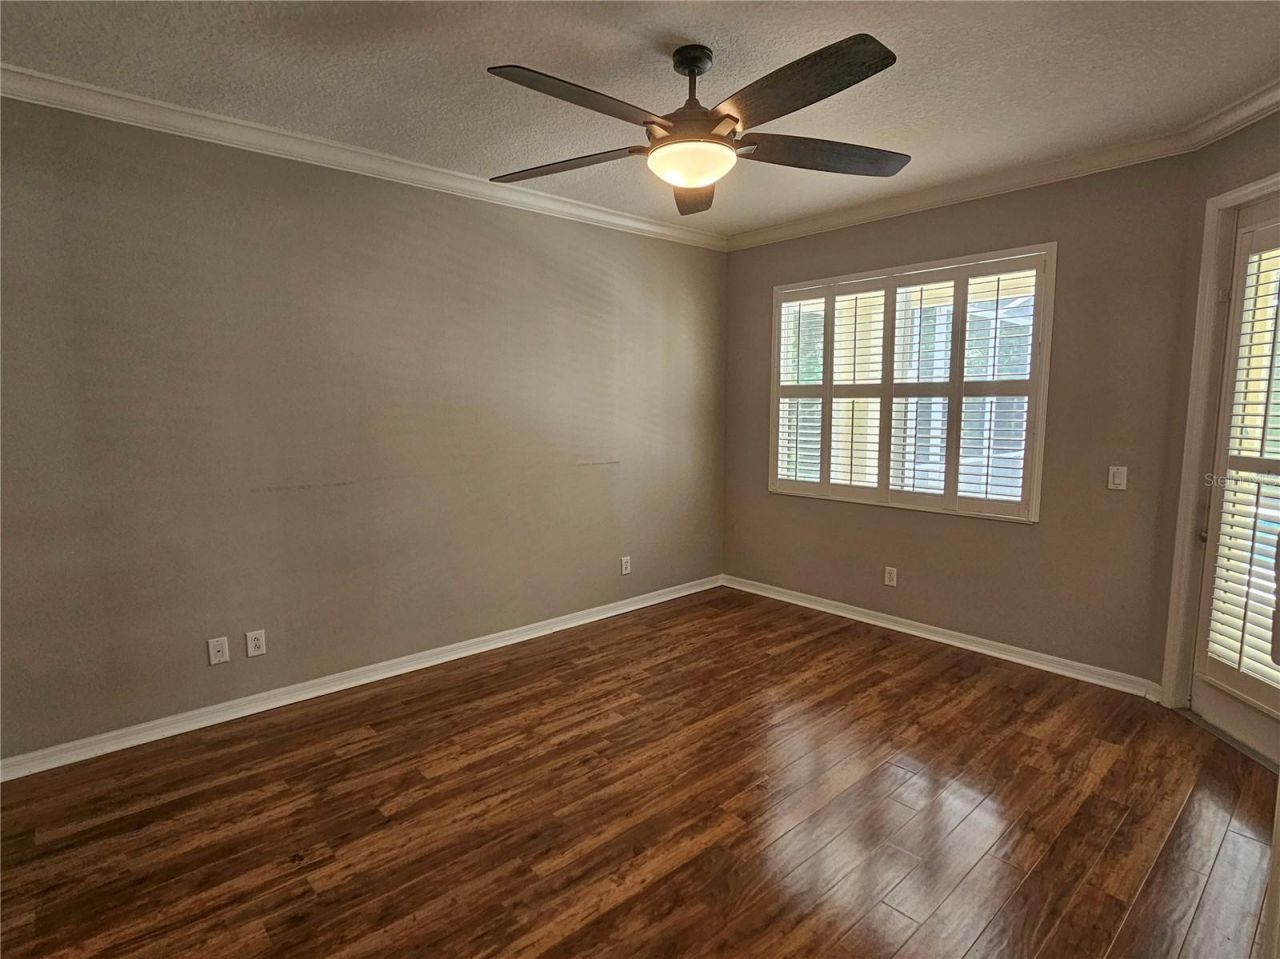
Primary Bedroom: 12.4x15.4
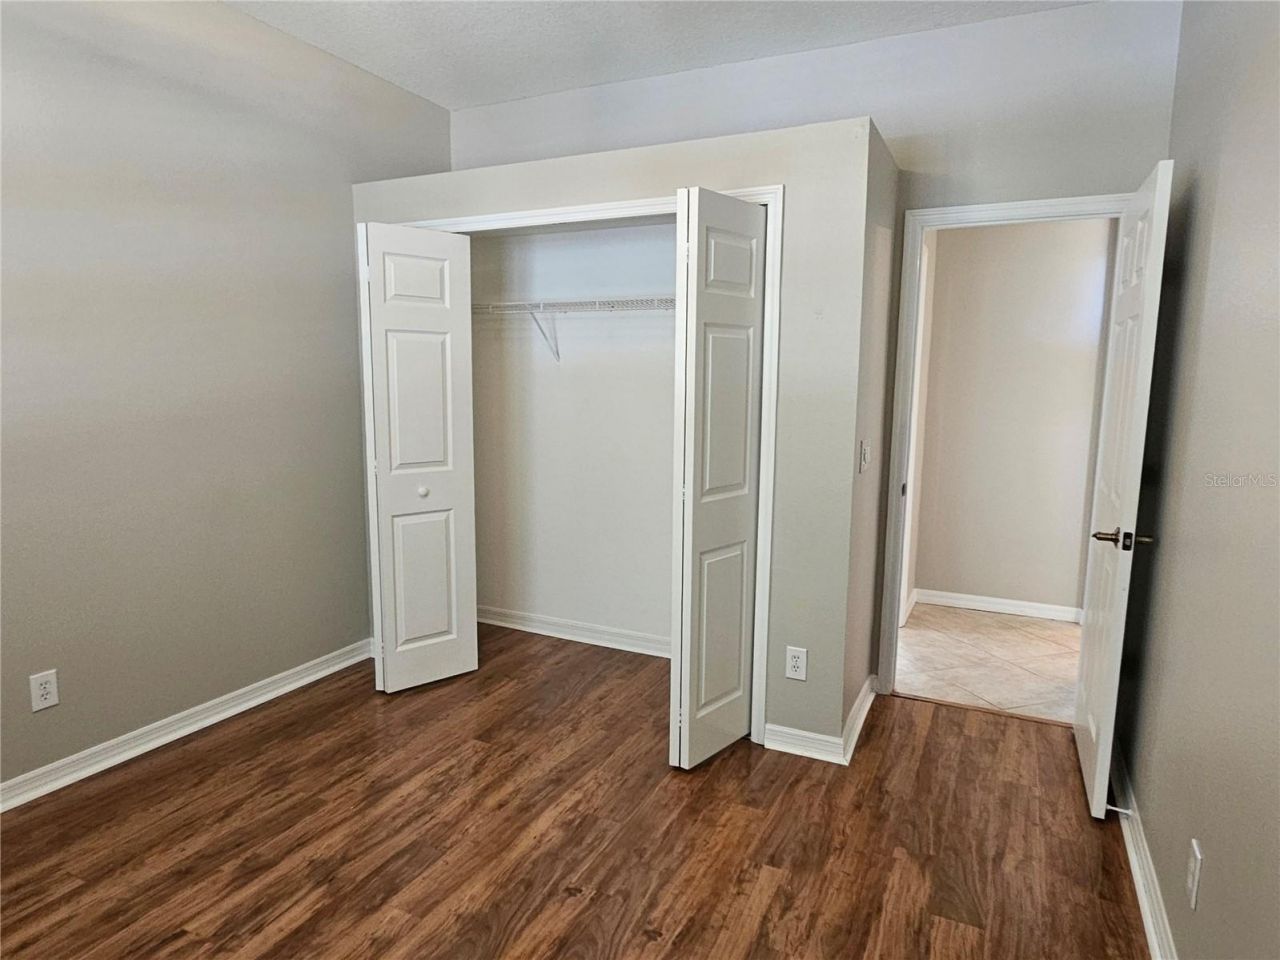
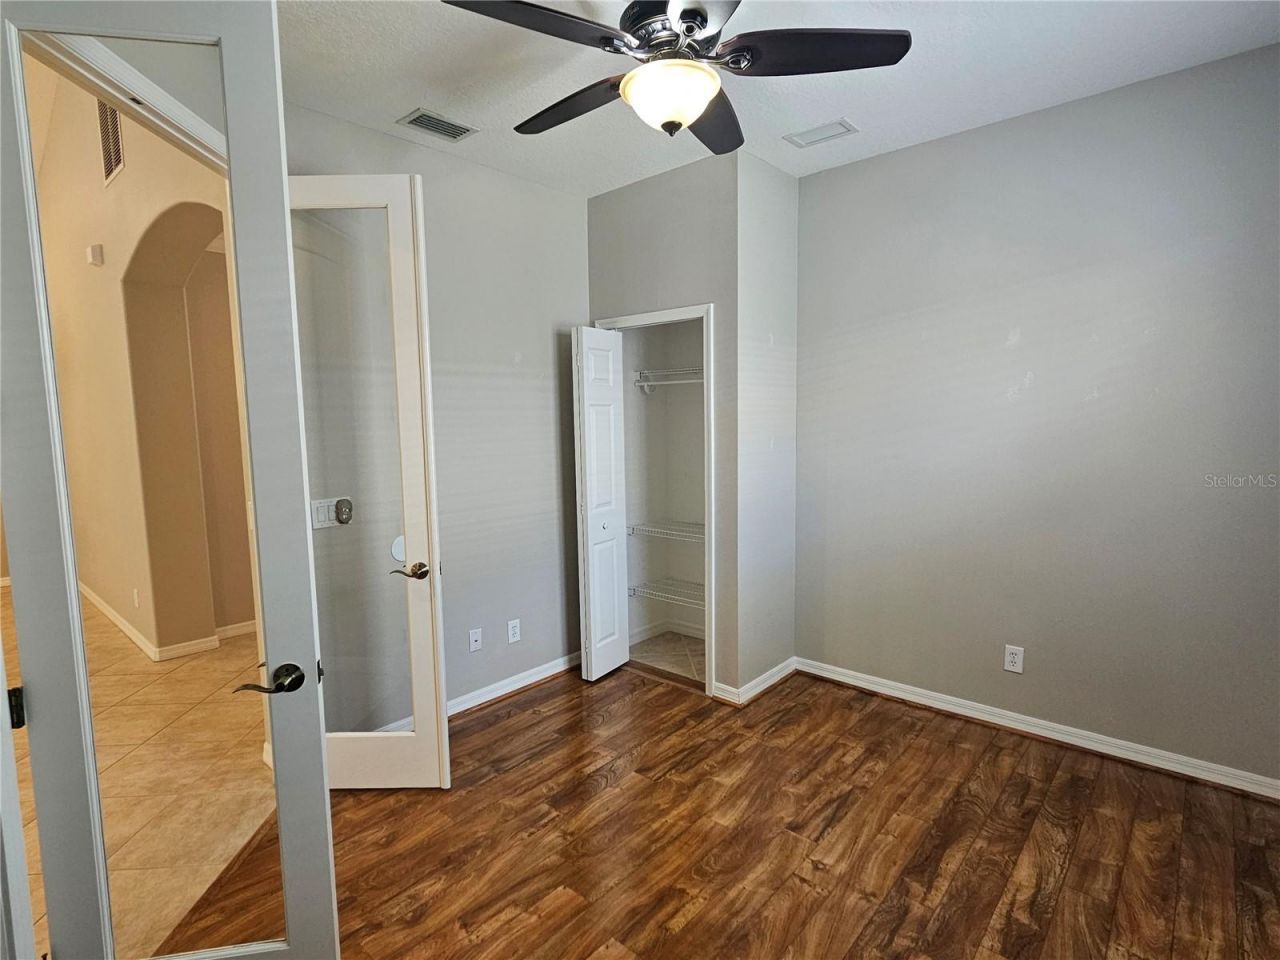
Bedroom 2: 11x10.8
Bedroom 3: 11x12

Local Schools

High School: Lakewood Ranch High
Middle School: Buffalo Creek Middle
Elementary School: William H. Bashaw Elementary

Neighborhood Information

Neighborhood Map

Neighborhood Hero

Neighborhood Highlights

Neighborhood Characteristics

Neighborhood Market Trend

Neighborhood Schools

Courtesy of

Agency Name: THE ORANGE REAL ESTATE GROUP
Agency Contact: 941-500-4091
Agent Name: Adrian Alanis Arredondo

agent picture

Presented by

Agent Name: Lan Nguyen
Agent Phone: Cell: 416.873.4629
Agency Title: The Keyes Company
Request Info

IDX logo

Lan Nguyen
keyes.com
Agent Cell:
416.873.4629
Office Phone:
561.746.2436

Mortgage Calculator

%
years/fixed
yearly
yearly (est.)

Estimated Payment

$ 2,813.96 Principal & Interest $2,209.07 Property Tax $473.67 Homeowner's Insurance $131.22
Mortgage Logo

Login to My Keyes Account

Pixel